Make the Most of Corners and Narrow Spaces in Your Kitchen

Make the Most of Corners and Narrow Spaces in Your Kitchen
A kitchen should be both functional and inviting—but that can be a challenge when space is limited. Corners and narrow gaps often end up as wasted areas that are hard to use efficiently. Fortunately, there are plenty of clever solutions that can turn even the trickiest spots into practical and stylish features. Here’s how to make every inch of your kitchen count.
Turn Corners into an Advantage
Kitchen corners can be awkward, but with the right design choices, they can become some of the most useful areas in the room.
- Lazy Susans: A classic option where rotating shelves make it easy to reach pots, pans, and small appliances that would otherwise be hidden in the back.
- Pull-out corner systems: Modern designs allow shelves to glide out smoothly when you open the cabinet door—perfect for small kitchens where you don’t want to bend or reach deep inside.
- Corner shelving: If you have open corners, floating shelves can add both storage and visual interest. Use them for spices, plants, or decorative bowls.
With a bit of creativity, corners can become both practical and beautiful instead of wasted space.
Make Use of Narrow Gaps
Most kitchens have small gaps between cabinets, walls, or appliances. Instead of leaving them empty, turn them into smart storage zones.
- Slim pull-out cabinets: Ideal for storing bottles, spices, or baking sheets. They take up minimal space but offer surprising capacity.
- Built-in shelves: Even a few inches can be enough for a row of narrow shelves to hold canned goods, oils, or cookbooks.
- Rolling carts: A slim rolling cart can slide between the fridge and the wall—perfect for cleaning supplies or pantry items.
Once you give these narrow spaces a purpose, they quickly become indispensable.
Think Vertically – Use the Height
When floor space is limited, look upward. Walls and ceiling height often hold untapped potential.
- Tall upper cabinets: Great for storing items you don’t use every day, like holiday dishes or extra cookware.
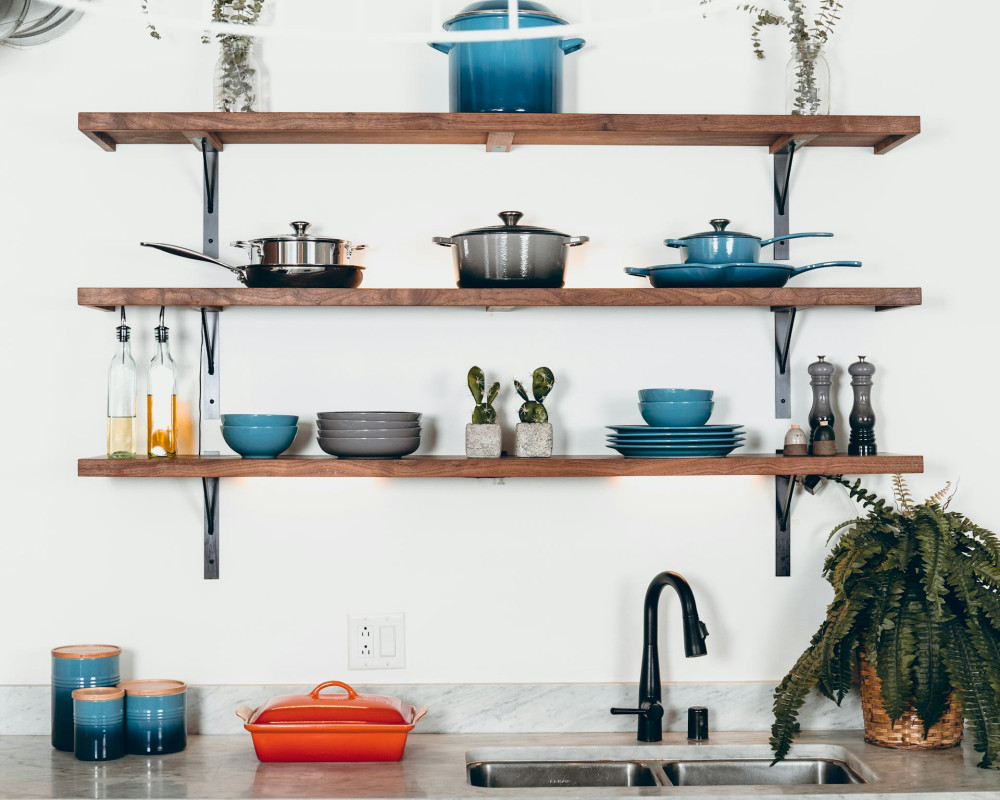
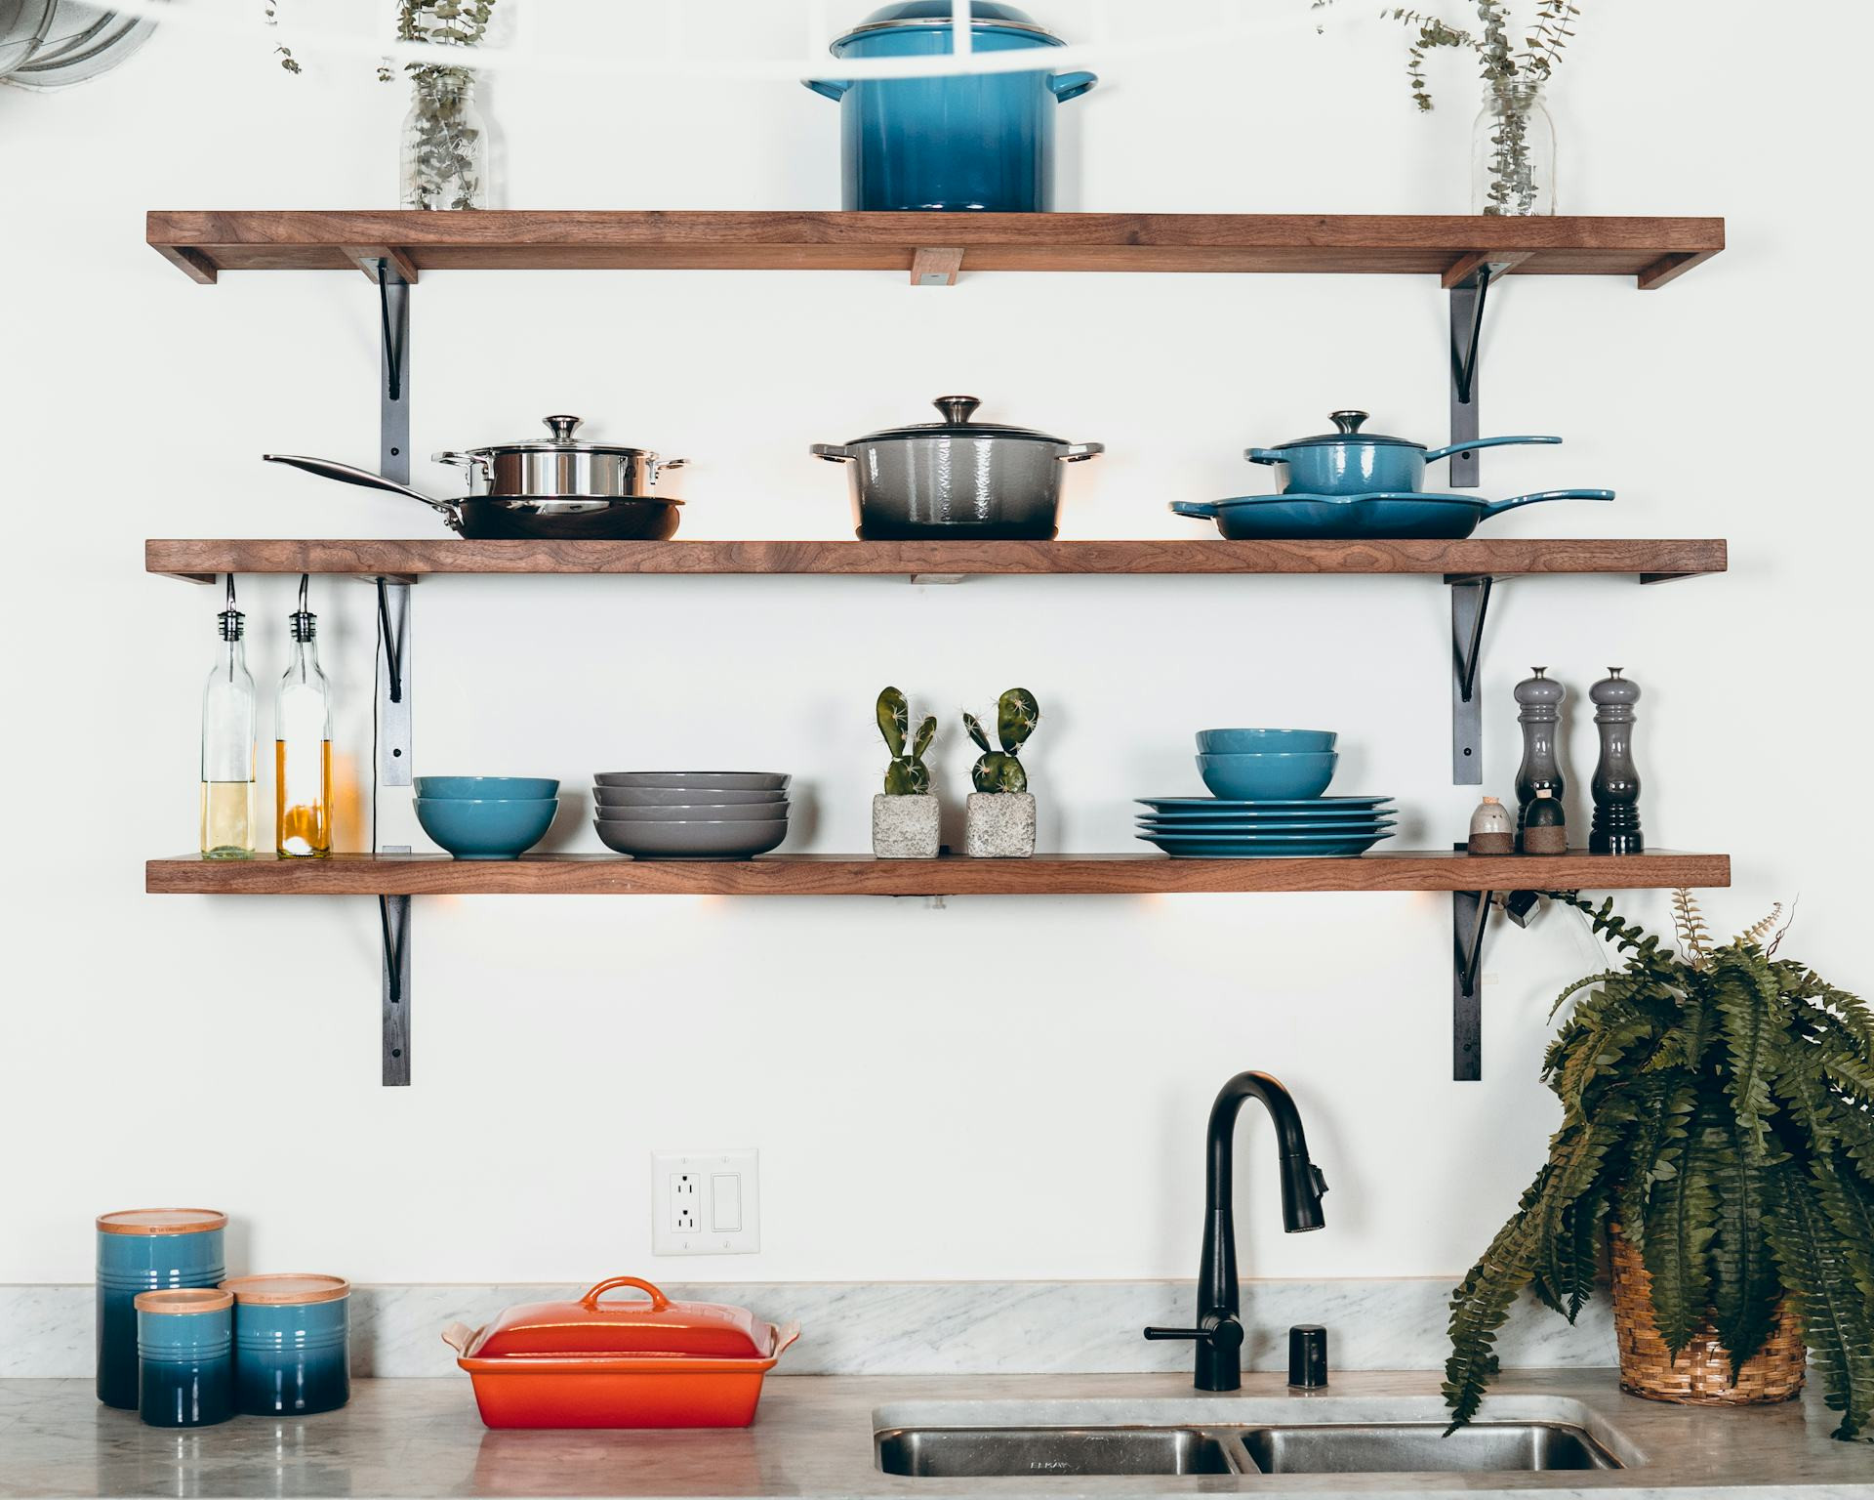
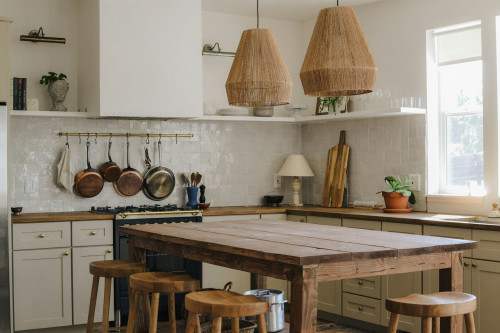
- Open shelving: Keeps the space feeling airy while giving you a place to display attractive kitchenware.
- Hooks and racks: Hang utensils, mugs, or pans on the wall to free up cabinet space and add personality.
A kitchen that makes use of vertical space feels more organized and spacious.
Go for Multifunctional Solutions
When space is tight, it helps if furniture and fixtures can serve more than one purpose.
- Fold-out or pull-out countertops: Provide extra workspace when you’re cooking, then tuck away when not in use.
- Toe-kick drawers: The space beneath your lower cabinets can hide shallow drawers—perfect for baking sheets, linens, or even pet supplies.
- Built-in seating with storage: A bench with hidden compartments can replace chairs and add extra room for kitchen essentials.
Flexible design helps your kitchen adapt to your daily needs.
Læs også:
Light and Color Make a Difference
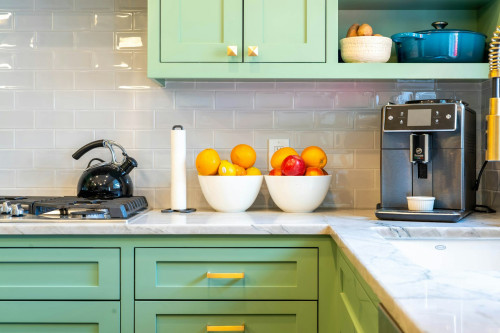
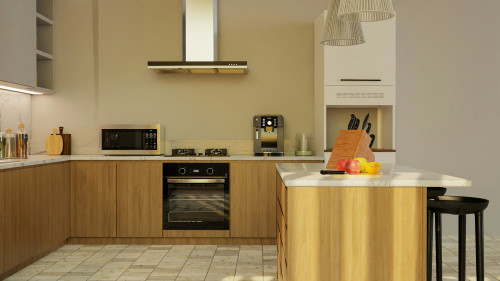
Even the most well-planned kitchen can feel cramped if it’s dark or cluttered. Light and color can visually open up the space.
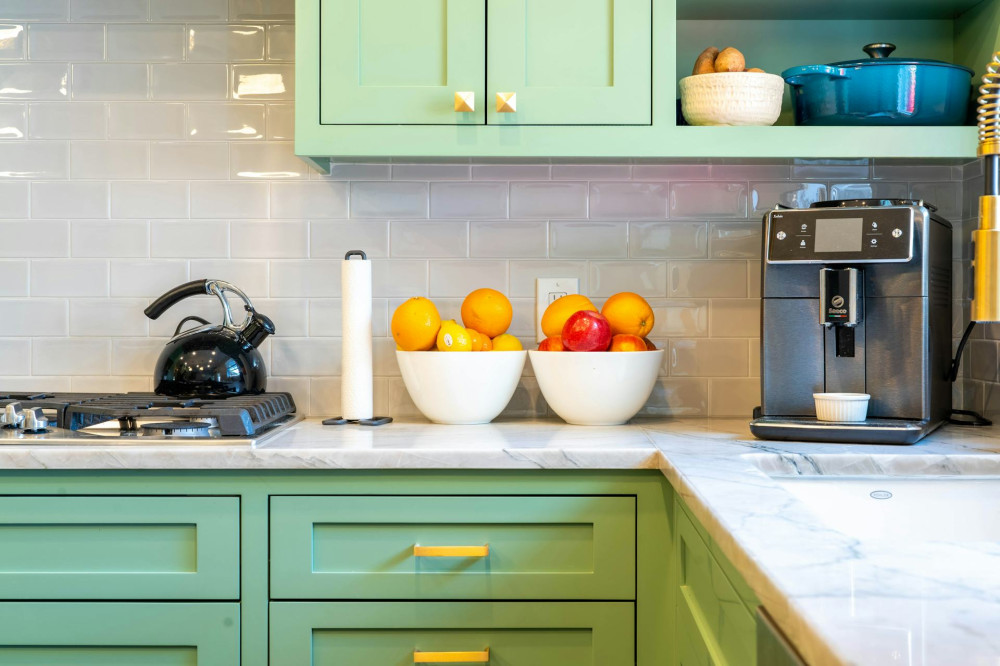
- Light colors reflect light and make the room feel larger.
- Under-cabinet lighting adds depth and makes work areas more functional.
- Glass and glossy finishes create a sense of openness and elegance.
A bright, well-lit kitchen doesn’t just look bigger—it feels more welcoming.
Keep It Organized
When space is limited, organization is key. Use storage bins, drawer dividers, and labels so everything has its place. A tidy kitchen feels calmer, functions better, and looks more spacious.
Small Spaces, Big Potential
A small kitchen doesn’t have to be a limitation. With thoughtful design, creative ideas, and attention to detail, you can make the most of every corner and narrow gap. It’s all about seeing the potential in what you have—and creating a kitchen that works beautifully for you.
Læs også: