Built-in closet? Start by assessing your real needs

Built-in closet? Start by assessing your real needs
A built-in closet can be a sleek and space-saving upgrade, but before you start sketching layouts or picking out finishes, it’s worth taking a step back. What do you actually need? Many homeowners jump straight to design ideas, but the best closets begin with a clear understanding of your storage habits, your space, and your lifestyle.
What should your closet do for you?
Start by thinking about what you’ll store. Is it everyday clothing, seasonal coats, shoes, linens—or a mix of everything? A bedroom closet serves a different purpose than one in a hallway or guest room.
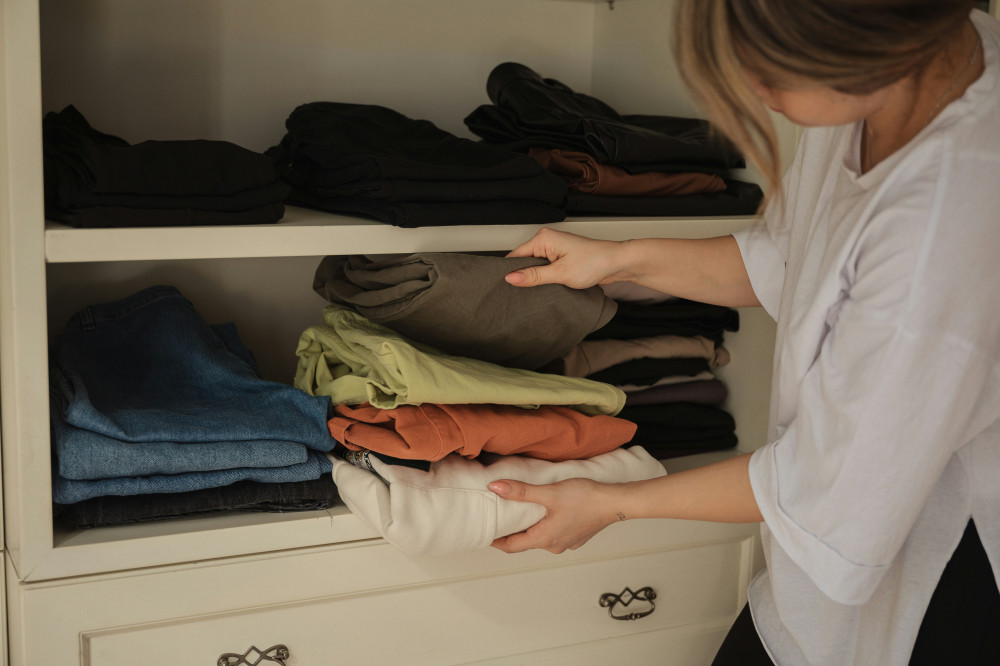
Take inventory of what you own and how often you use it. You might be surprised by how many items you rarely wear. Decluttering before you plan your storage can save both space and money. The more realistic you are about your needs, the better your closet will serve you.
Measure carefully—and think about function
A built-in closet should fit your space perfectly, so accurate measurements are essential. Measure height, width, and depth, and note any obstacles like baseboards, vents, or sloped ceilings. If you’re working in an older home, check that walls and floors are level before finalizing your design.
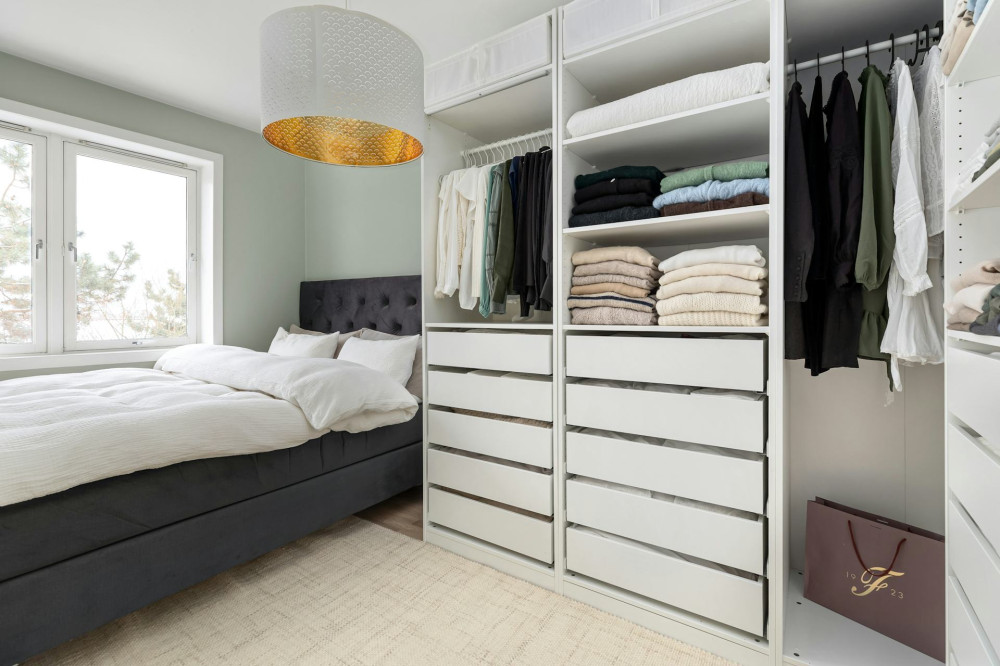
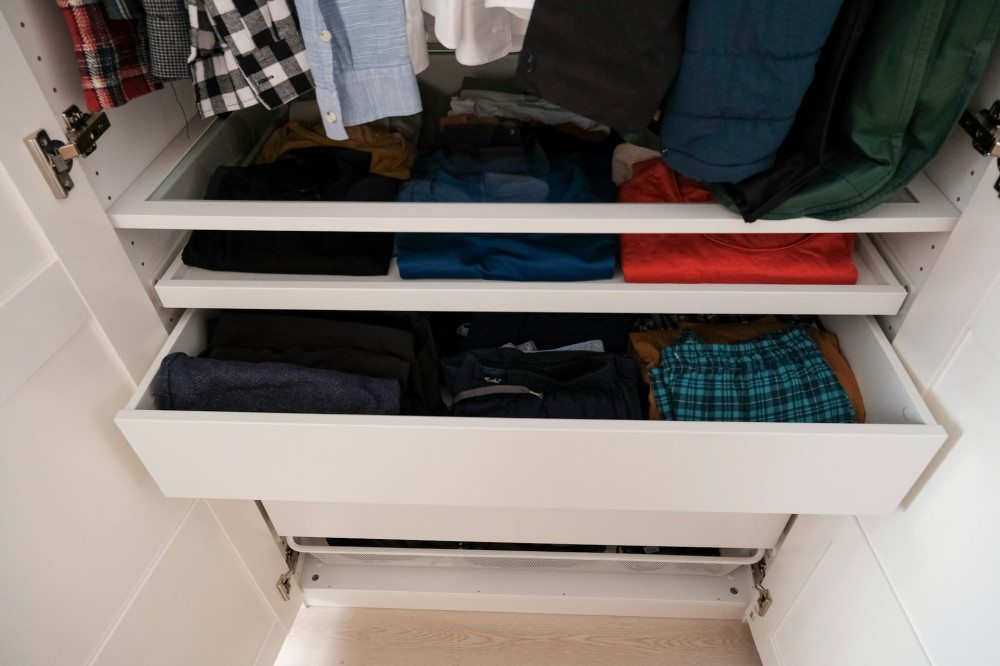
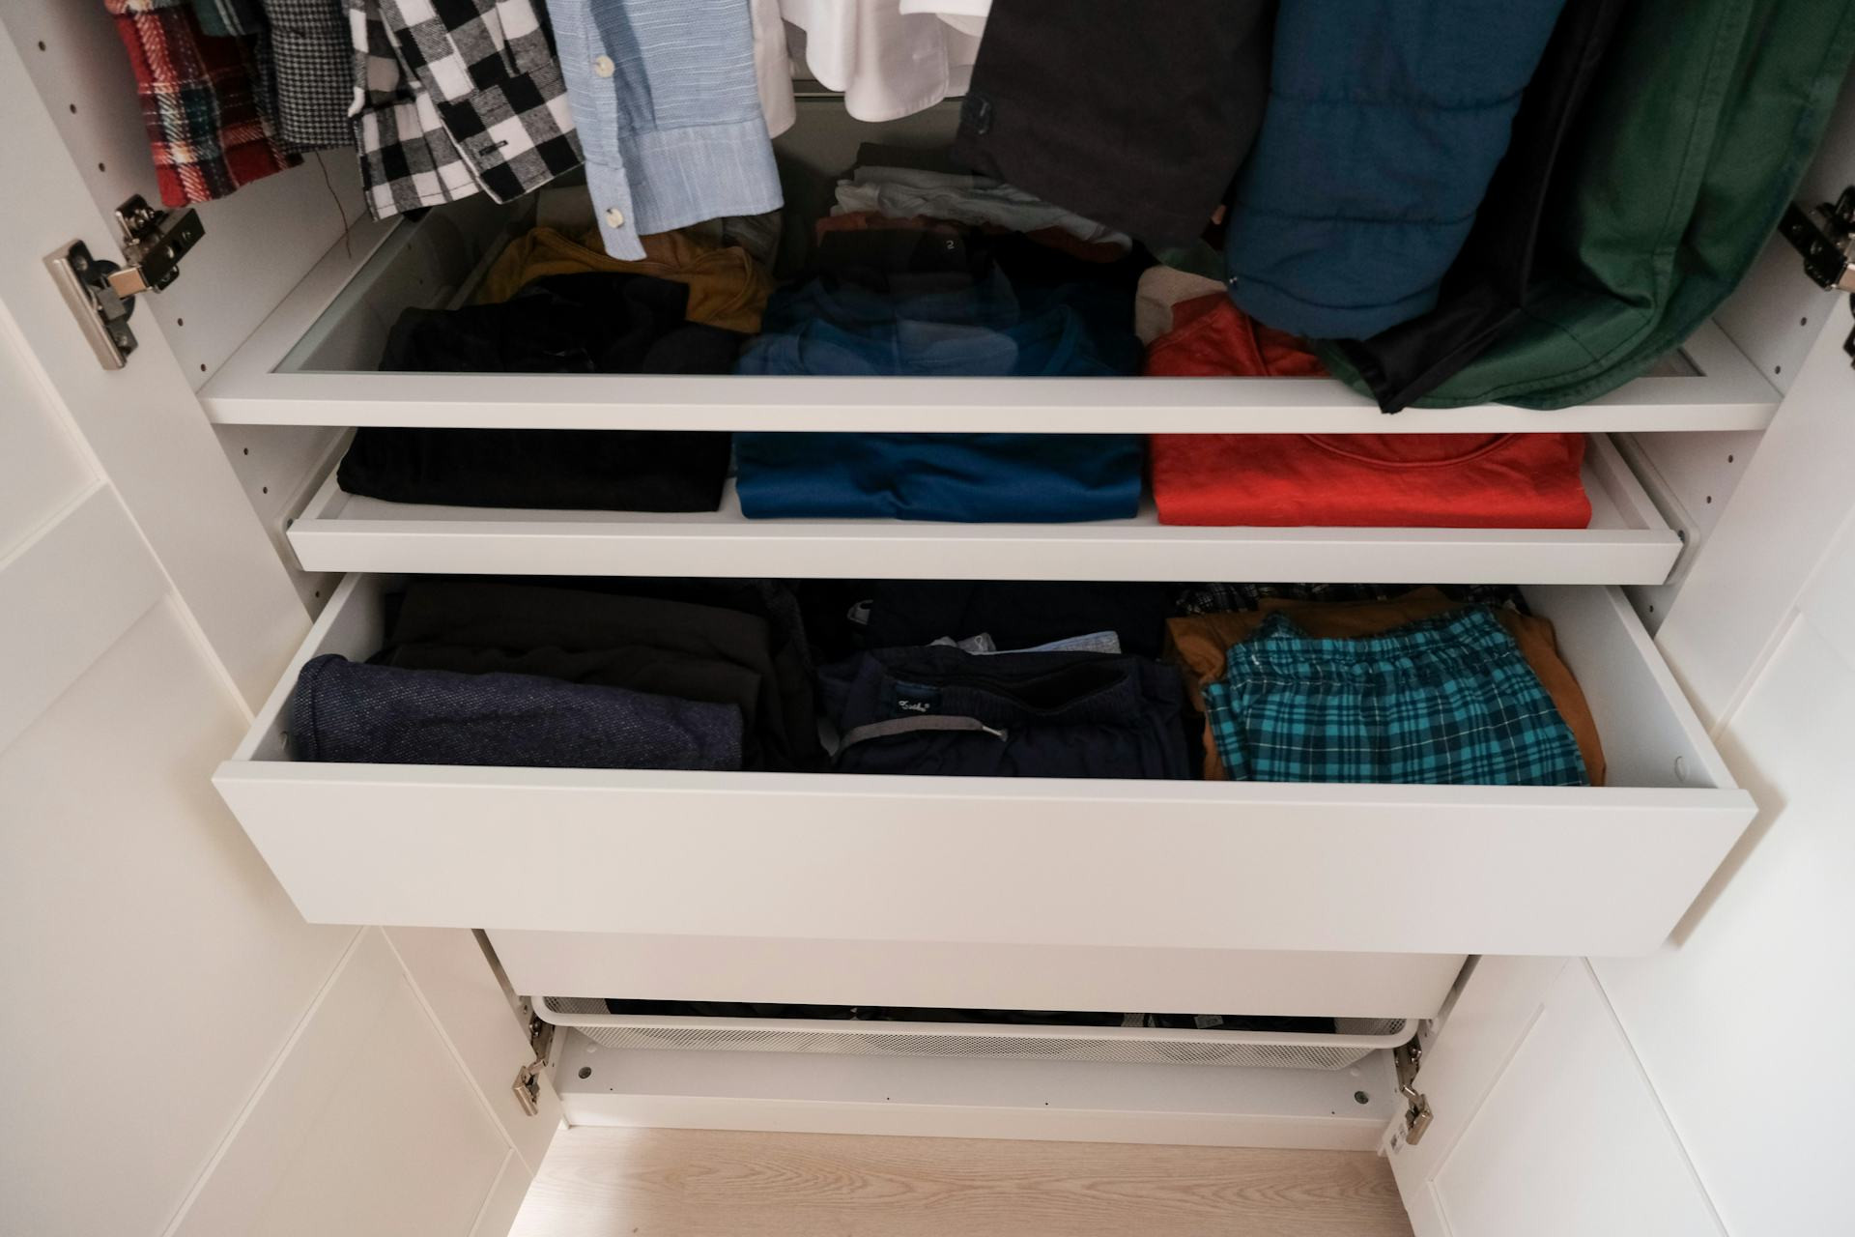
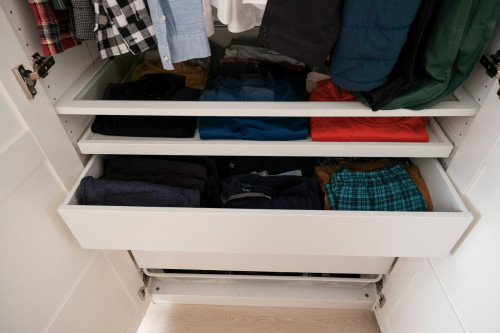
Think about how you’ll use the closet day to day. Do you need long hanging space for dresses or coats? Plenty of drawers for accessories? Open shelves for easy access? A well-designed closet combines different storage types so it’s both practical and visually balanced.
Læs også:

Built-in or freestanding?
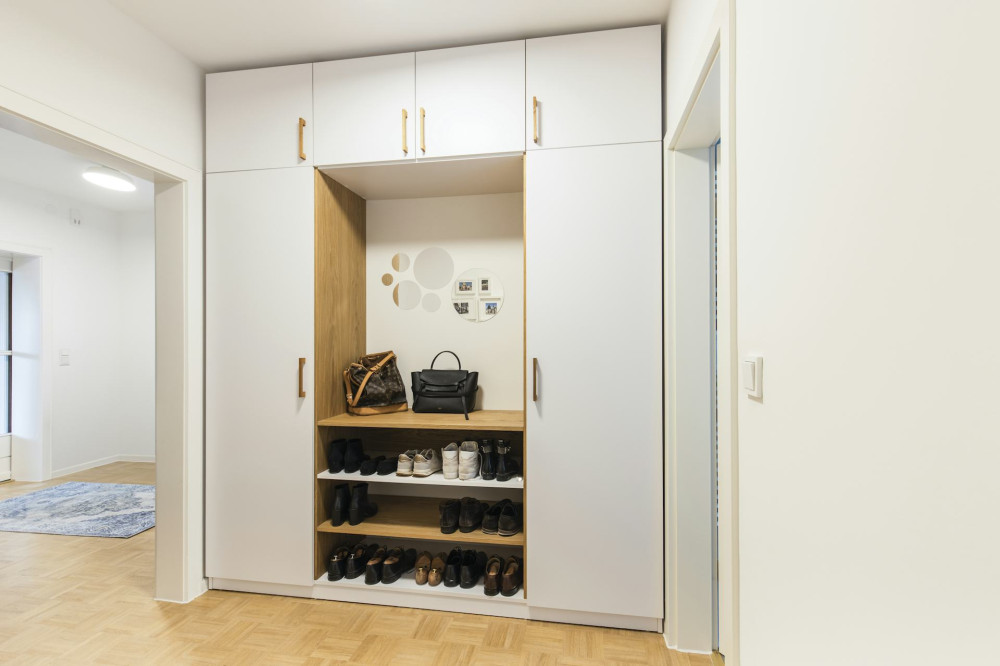
A built-in closet makes the most of every inch, especially in small rooms or awkward spaces. It can be customized to fit wall-to-wall and floor-to-ceiling, creating a clean, integrated look. However, it usually requires more planning and often professional installation.
A freestanding wardrobe, on the other hand, offers flexibility—you can move it, reconfigure it, or take it with you if you relocate. If you’re unsure, consider a semi-built-in solution that combines fixed elements with modular pieces.
Materials and style
Once you’ve defined your needs and measured your space, you can focus on materials and aesthetics. Do you want your closet to blend seamlessly with the wall, or stand out as a design feature?
- Wood and veneer add warmth and texture.
- White or light finishes create a clean, airy feel.
- Mirrored doors can make a small room appear larger.
- Matte surfaces hide fingerprints and give a modern, understated look.
Lighting also matters—built-in LED strips or recessed spotlights can make a big difference in both function and atmosphere.
Custom or ready-made?
In the U.S. market, you’ll find everything from DIY closet kits at home improvement stores to fully custom systems from specialized companies. A custom-built closet costs more but can maximize every inch and match your exact needs. A standard system can be a smart choice if your space is straightforward and your budget limited.
The key is to choose a solution that fits your daily life—not just the showroom display. A closet should work beautifully in practice, not just look good in photos.
Think long-term
A closet is an investment you’ll live with for years. Consider how your needs might change—are you planning to expand your family, move, or remodel? Adjustable shelves and rods can make it easier to adapt later.
And remember: the best closet isn’t necessarily the biggest one, but the one that fits you and your home perfectly.
Læs også: