Garage Rules: What Applies to Single-Family Homes, Townhouses, and Apartment Complexes?


Garage Rules: What Applies to Single-Family Homes, Townhouses, and Apartment Complexes?
A garage can be more than just a place to park your car—it can serve as storage, a workshop, or even an architectural feature that adds value to your home. But before you build, remodel, or repurpose a garage, it’s important to understand the rules that apply. In the United States, garage regulations vary depending on where you live and what type of property you own. Here’s an overview of what typically applies to single-family homes, townhouses, and apartment complexes.
Garages at Single-Family Homes – Freedom with Local Limits
Homeowners in single-family houses generally have the most flexibility when it comes to building or modifying a garage. However, that freedom comes with local zoning and building code requirements.
- Building permits: Most municipalities require a building permit for new garages or major alterations. Detached garages under a certain size may qualify for streamlined approval, but you’ll still need to meet setback and height limits.
- Setbacks and placement: Zoning ordinances usually specify how close a garage can be to property lines. Detached garages often must be at least 3 to 5 feet from the side or rear lot line, though this varies by city and state.
- Design and materials: Some neighborhoods, especially those governed by homeowners’ associations (HOAs), have design guidelines for materials, roof pitch, or color to maintain a consistent look.
- Use restrictions: A garage is typically zoned for vehicle storage and household use. Turning it into a living space, rental unit, or business area often requires additional permits and compliance with residential building codes, including insulation, ventilation, and fire safety.
Townhouses – Shared Walls, Shared Rules
Townhouse owners face more restrictions because of the close proximity to neighbors and shared structural elements.
- HOA or community rules: Most townhouse developments are managed by an HOA that sets standards for exterior changes, including garage doors, colors, and materials. You’ll likely need written approval before making modifications.
- Fire and safety codes: Because townhouses share walls, garages must meet strict fire separation requirements. This can include fire-rated drywall, self-closing doors, and limits on openings between the garage and living areas.
- Parking and access: Some townhouse communities have shared driveways or rear-access garages. Local ordinances or HOA rules may dictate how many vehicles can be parked and where guest parking is allowed.
In short, townhouse garage projects require coordination—not just with the city, but also with your neighbors and HOA.
Læs også:




Apartment Complexes – Common Facilities, Common Rules
In apartment buildings and condominium complexes, garages and parking areas are usually shared amenities rather than private property.
- Ownership and access: Garages or parking structures are typically owned by the property management or condo association. Residents may rent or be assigned a space but cannot build or alter the structure themselves.
- Usage policies: Lease agreements or association bylaws often specify what can be stored in a garage. Storing flammable materials, performing vehicle repairs, or using the space for anything other than parking is usually prohibited.
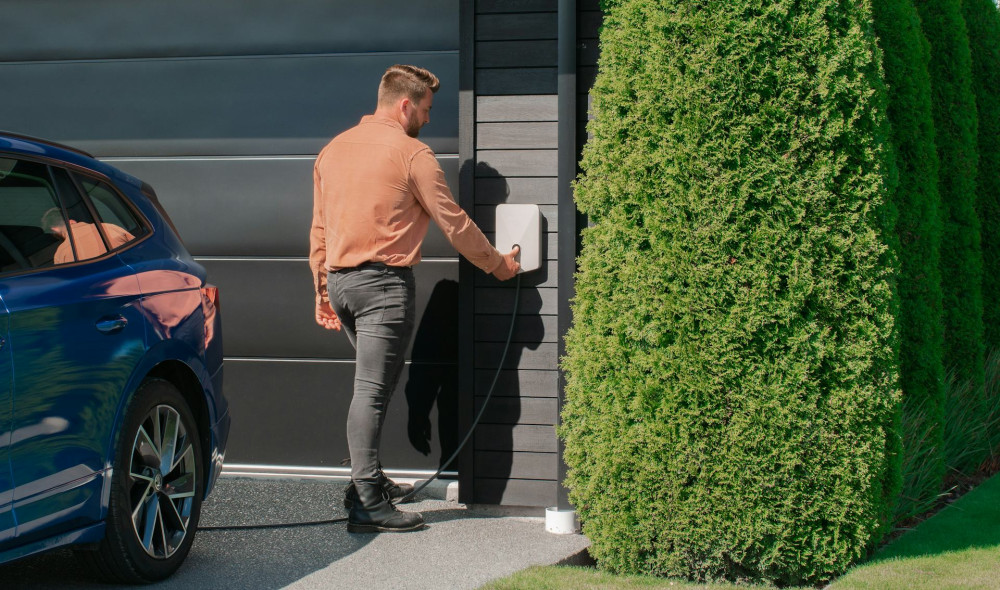
- Electric vehicle charging: As EV ownership grows, many complexes are adding charging stations. Installing a personal charger often requires approval from the property manager or HOA and must comply with electrical safety codes.
- Noise and nuisance rules: Because garages in multi-unit buildings are close to living spaces, noise restrictions are common. Running engines, using power tools, or conducting mechanical work may be limited to certain hours—or banned entirely.
Before You Build or Modify – Check the Rules
No matter where you live, always check local regulations before starting a garage project. Your city or county building department can confirm whether you need a permit, what setbacks apply, and which codes you must follow. If you live in a community with an HOA, review its covenants and design guidelines as well.
It’s also wise to talk with your neighbors if your project might affect shared boundaries or parking access. Open communication can prevent disputes later on.
A Good Garage Is Both Legal and Practical
A well-planned garage adds convenience, value, and safety to your home—but only if it meets the legal requirements. By understanding the rules that apply to your property type and location, you can avoid costly mistakes and ensure your garage fits both your needs and your neighborhood.
Whether you live in a single-family home, a townhouse, or an apartment complex, the key is the same: plan carefully, follow the rules, and build with respect for your community.
Læs også: