Plan insulation from the start and avoid thermal bridges in new construction

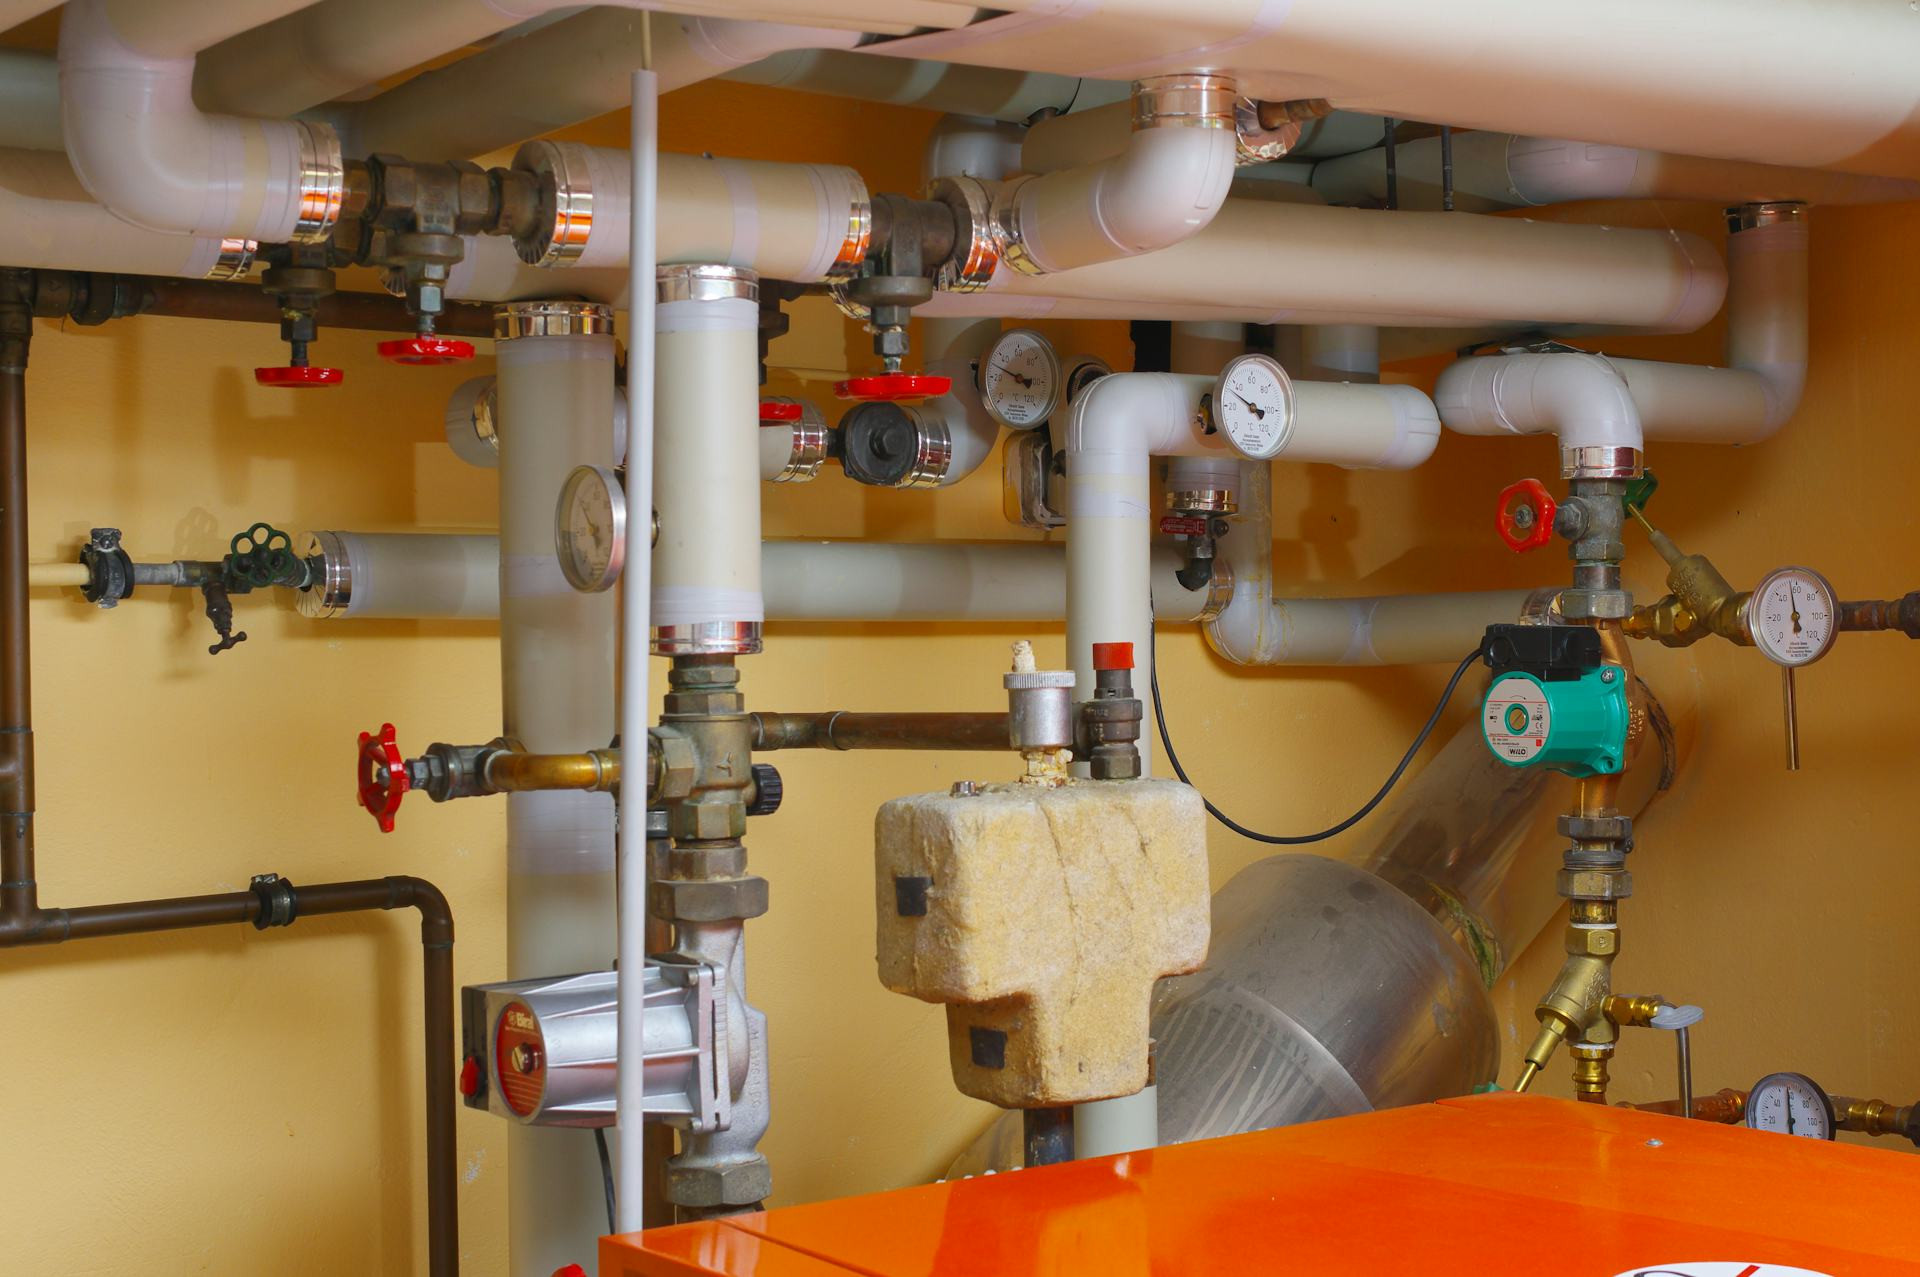
Plan insulation from the start and avoid thermal bridges in new construction
When building a new home, it’s easy to get caught up in floor plans, finishes, and design choices. But one of the most important decisions happens long before the walls go up: how the home will be insulated. A well-thought-out insulation plan is essential for comfort, energy efficiency, and the long-term durability of the building. If insulation isn’t planned properly from the start, thermal bridges can form—areas where heat escapes and cold air seeps in. These weak points can lead to drafts, condensation, and higher energy bills.
Here’s how to plan your insulation strategy from day one and avoid costly thermal bridges in your new construction.
What is a thermal bridge?
A thermal bridge occurs when heat flows more easily through one part of a building’s structure than through the surrounding materials. This often happens at joints or connections—such as where walls meet the foundation, around windows and doors, or at the roofline.
Even small thermal bridges can have a big impact. They not only increase heat loss but can also cause condensation and mold growth because the surface temperature in those areas drops. That’s why insulation and airtightness should be integrated into the design from the very beginning—not treated as an afterthought.
Plan insulation early in the design process
The best way to prevent thermal bridges is to plan insulation during the design and engineering stages. Architects, builders, and energy consultants should work together to create a continuous thermal envelope around the entire building.
- Think in systems, not parts. Insulation should form an unbroken layer from the foundation to the roof.
- Coordinate between trades. Many thermal bridges occur because different contractors work from separate plans. Make sure everyone understands the insulation strategy.
- Choose materials wisely. Some materials conduct heat more readily than others. Use insulated window frames, thermal breaks in metal components, and avoid unnecessary penetrations through the insulation layer.
A good rule of thumb: every time you see a joint, corner, or penetration, ask yourself, “How does the insulation continue here?”
Læs også:
Common areas where thermal bridges occur
Even in modern construction, thermal bridges can sneak in if you’re not careful. Here are some of the most common problem areas:
- Foundation and slab edges: The transition between the foundation and exterior walls is a classic spot for heat loss. Extend insulation continuously down to the footing or use insulated concrete forms.
- Windows and doors: Poor installation or missing insulation around frames can cause cold spots. Use proper flashing, sealants, and insulated frames.
- Roof and attic: Gaps around rafters, attic hatches, and eaves can interrupt insulation. Make sure insulation is evenly distributed and air barriers are sealed.
- Balconies and cantilevered structures: These can act as “heat highways” out of the building. Use structural thermal breaks or insulated connectors to reduce heat flow.
By identifying these critical points early, you can design solutions that prevent problems before they start.
Airtightness and ventilation go hand in hand
A well-insulated home must also be airtight—but that doesn’t mean it should be sealed off from fresh air. If a house leaks air through cracks and joints, you lose heat and comfort. If it’s too tight without proper ventilation, moisture can build up and cause indoor air quality issues.
To strike the right balance:
- Install a continuous air barrier and ensure it’s properly sealed at all joints and penetrations.
- Use a mechanical ventilation system with heat recovery (HRV or ERV) to bring in fresh air without wasting energy.
- Perform a blower door test before finishing construction to locate and fix any leaks.
The goal is a home that retains heat efficiently while maintaining healthy indoor air.
Think long-term—it pays off
While extra insulation and careful detailing may seem like added costs during construction, they quickly pay for themselves. A well-insulated, airtight home uses less energy, requires less maintenance, and provides greater comfort year-round.
In addition, U.S. building codes and energy standards—such as the International Energy Conservation Code (IECC) and ENERGY STAR guidelines—are becoming increasingly stringent. Investing in a strong insulation strategy now ensures your home meets future efficiency requirements and holds its value.
In summary: Insulation is a strategy, not just a layer
Insulation isn’t just about thickness—it’s about continuity and design. By planning insulation from the very first sketch, you can eliminate thermal bridges, reduce energy use, and create a comfortable, durable, and sustainable home.
Work closely with professionals experienced in high-performance building, and follow up during construction to ensure the plan is executed correctly. It’s far easier—and far cheaper—to prevent thermal bridges than to fix them later.
Læs også: